Updated October 2026
Automatic Pool Cover for an Existing Pool
Drilling a finished deck for guides that cannot run square wastes the stone and still leaves the pool open. An existing pool takes an automatic cover when the deck can hold two parallel guides and one end can hold the mechanism.
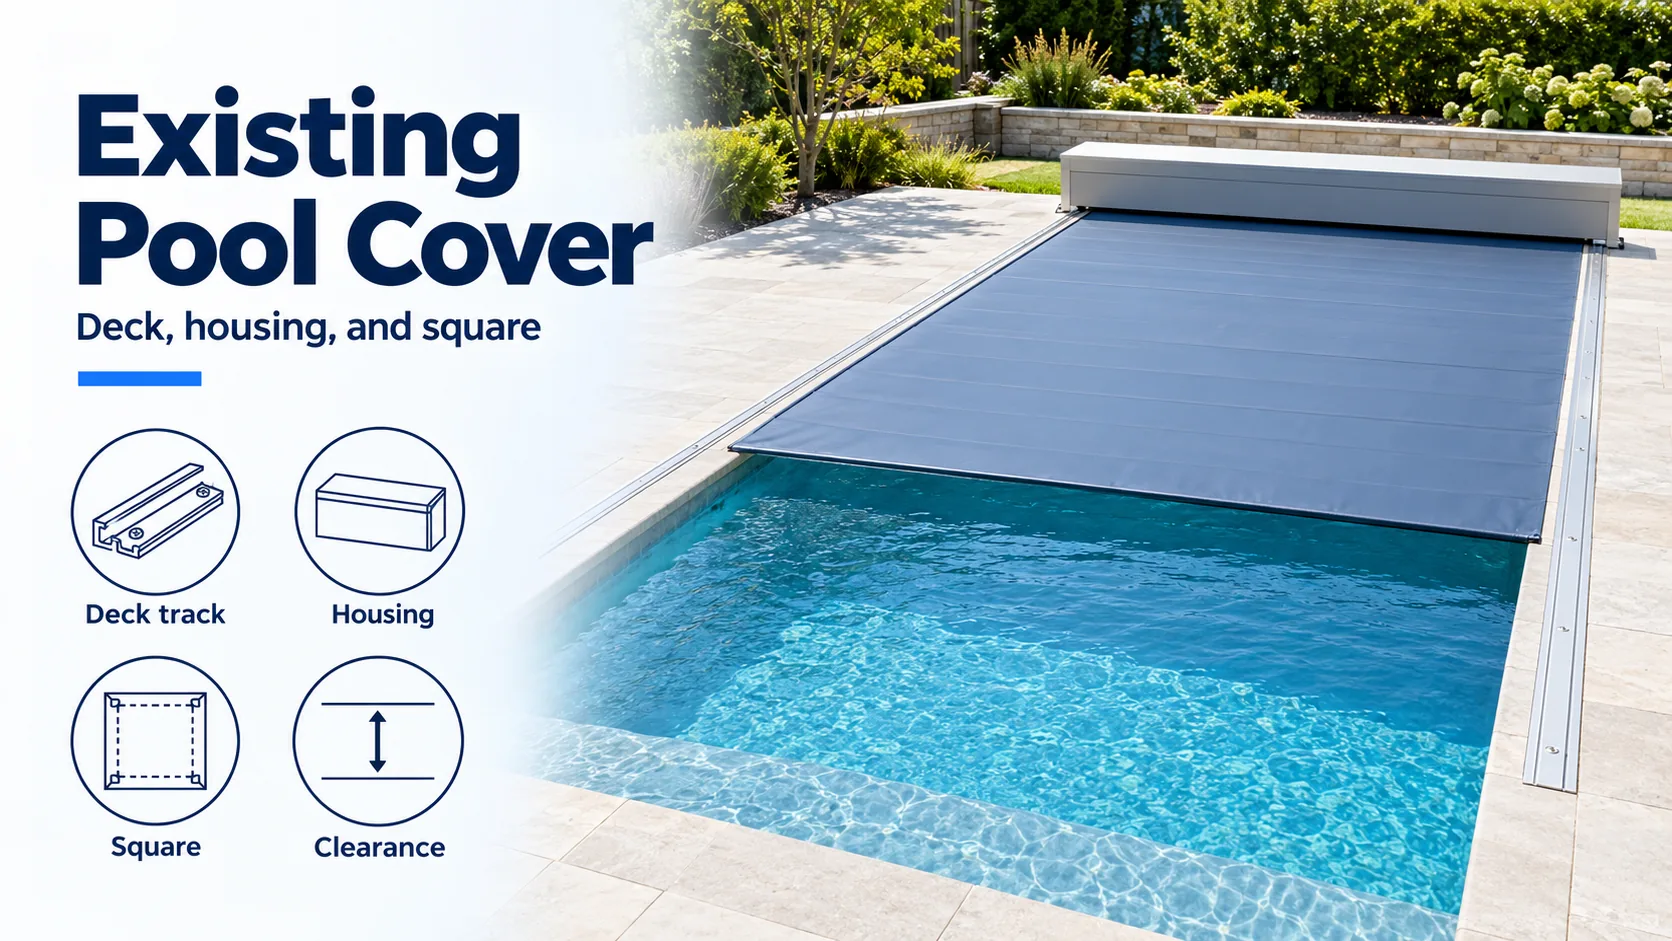
An existing pool takes an automatic cover when two guides can run parallel on the finished deck and one end can hold the reel, in a cut housing or in a housing that sits on the deck. Cover-Pools states that deck-mounted track covers new and existing pools when those tracks have room to run parallel on opposite sides, and that a spa or steps outside that rectangle remain outside the cover. Coverstar states that the tracks must form a rectangle for the cover to open and close, and it points existing pools to a standard top track that sits 1/2 inch proud of the finished deck with the drive mounted on the deck. A recessed Cover-Pools mechanism is a cut. That housing works best when chosen before construction, and on an existing pool when there is room to cut the deck.
| Input or item | Typical value or source | Why it matters |
|---|---|---|
| Surface guide, Coverstar options page | Standard top track, 1/2 inch proud, drive on the finished deck | The page points existing pools to this layout |
| Track past the water, Coverstar deck-mount guide 1004 | 18 inches beyond the waterline at each end | Sets the track length before anyone drills |
| Rectangle, same guide | Lengths, widths, and both diagonals equal | Unequal tracks mean the system will not operate properly |
| Clear height, same guide | At least 7 inches from the finished deck to slides, ladders, and handrails | Wheel assemblies and the leading edge have to pass |
| Anchor hole, same guide | Drill at least 3 inches deep | Plastic anchors need that hole in the deck |
| Rope line, same guide | 1/2 inch maximum off a straight line, either side | A larger angle wears the guide feed |
| Recessed drain, Cover-Pools 800024 | 3 inch drain in the floor or wall of the recessed housing | A cut housing without a drain holds water |
| Flush setback, same overview | Flush track 6 inches back from the pool edge when the mechanism is recessed. Universal track is permitted at the pool edge | Flush and Universal use different lines |
| Small-pool recessed box, Save-T 3, pools under 55 ft long by 24 ft wide | Motor end 32 in, opposite end 10 in, beam 8 to 12 in, throat 2 in minimum to the finished beam, depth and width 12.5 in minimum | Longer pools use other rows on the same sheet |
The finished deck chooses the guide
Coverstar's options page sorts the guides by the work the deck still allows. Under track is embedded in the pool wall or mounted on the underside of coping. The page calls that path ideal for new pools or a deck resurfacing, with the drive recessed. Standard top track is the page's layout for freeform pools and existing pools: the track sits on the finished deck, 1/2 inch proud, and the drive is mounted on the deck. Recessed top track is set into the deck and meets a recessed drive. For new pools or a resurfacing, the page offers a recessed vertical track or a recessed horizontal track that can be sloped for a flush lid. For an existing pool, the same paragraph says to use the screw-down horizontal top track, sitting in a channel cut into the deck surface.
Cover-Pools draws the surface path under two names. In the 800024 overview, Universal deck-mounted track and SnapTop track are both marked for existing decks, and both are installed on the deck surface. SnapTop uses gliders or wheels, and its screws are concealed. The existing-pools page narrows one case: deck-mounted Universal and SnapTop Universal tracks are for rectangular vinyl-liner and fiberglass pools when underside track is not an option, with the low-profile guides running parallel along the deck. The track-systems page states the wider condition. Deck-mounted track covers new and existing pools when there is room for the tracks to run parallel on opposite sides. An attached spa, or steps outside that perimeter, remains outside the cover, and the pool can still be protected.
Flush track is the renovation case. Cover-Pools states that flush track sits in a channel poured into the deck, for new construction or an existing pool during deck renovation. 800024 adds the setback for a recessed mechanism: Universal track is permitted at the pool edge, and flush track is set back 6 inches from the pool edge. The sheet says its diagrams are general information and that the installation instructions for the unit still govern.
A hidden underside guide belongs to the coping. Cover-Pools states that most new rectangular concrete or gunite pools use underside track under the overhanging coping or in a track channel, with the mechanism below the deck. Track channel is what lets that underside path serve a raised wall, thin coping, vinyl liner, or fiberglass shell. On coping that is already finished, that work is a coping integration change. The three locations are compared on undertrack versus top track, with the surface layout on top track, the hidden layout on undertrack, and the cut channel on recessed top track.
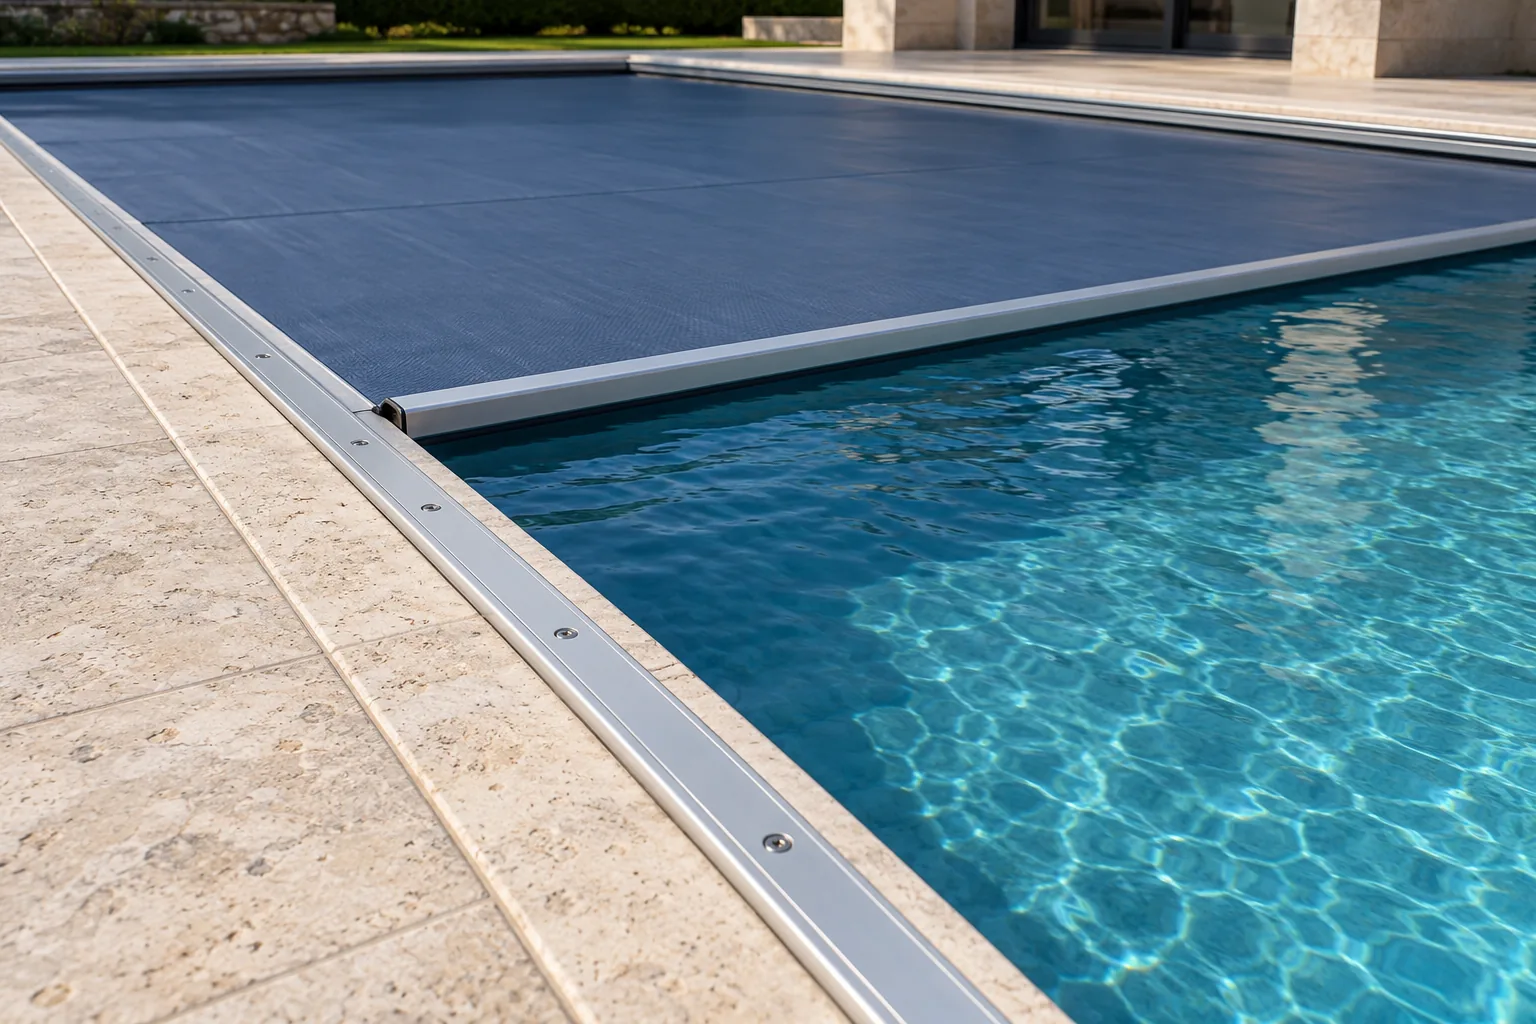
Takeaway: on a finished deck, record a surface guide or a channel the deck can still accept. Leave underside track to new coping or a resurfacing that opens the edge.
The mechanism still needs an end
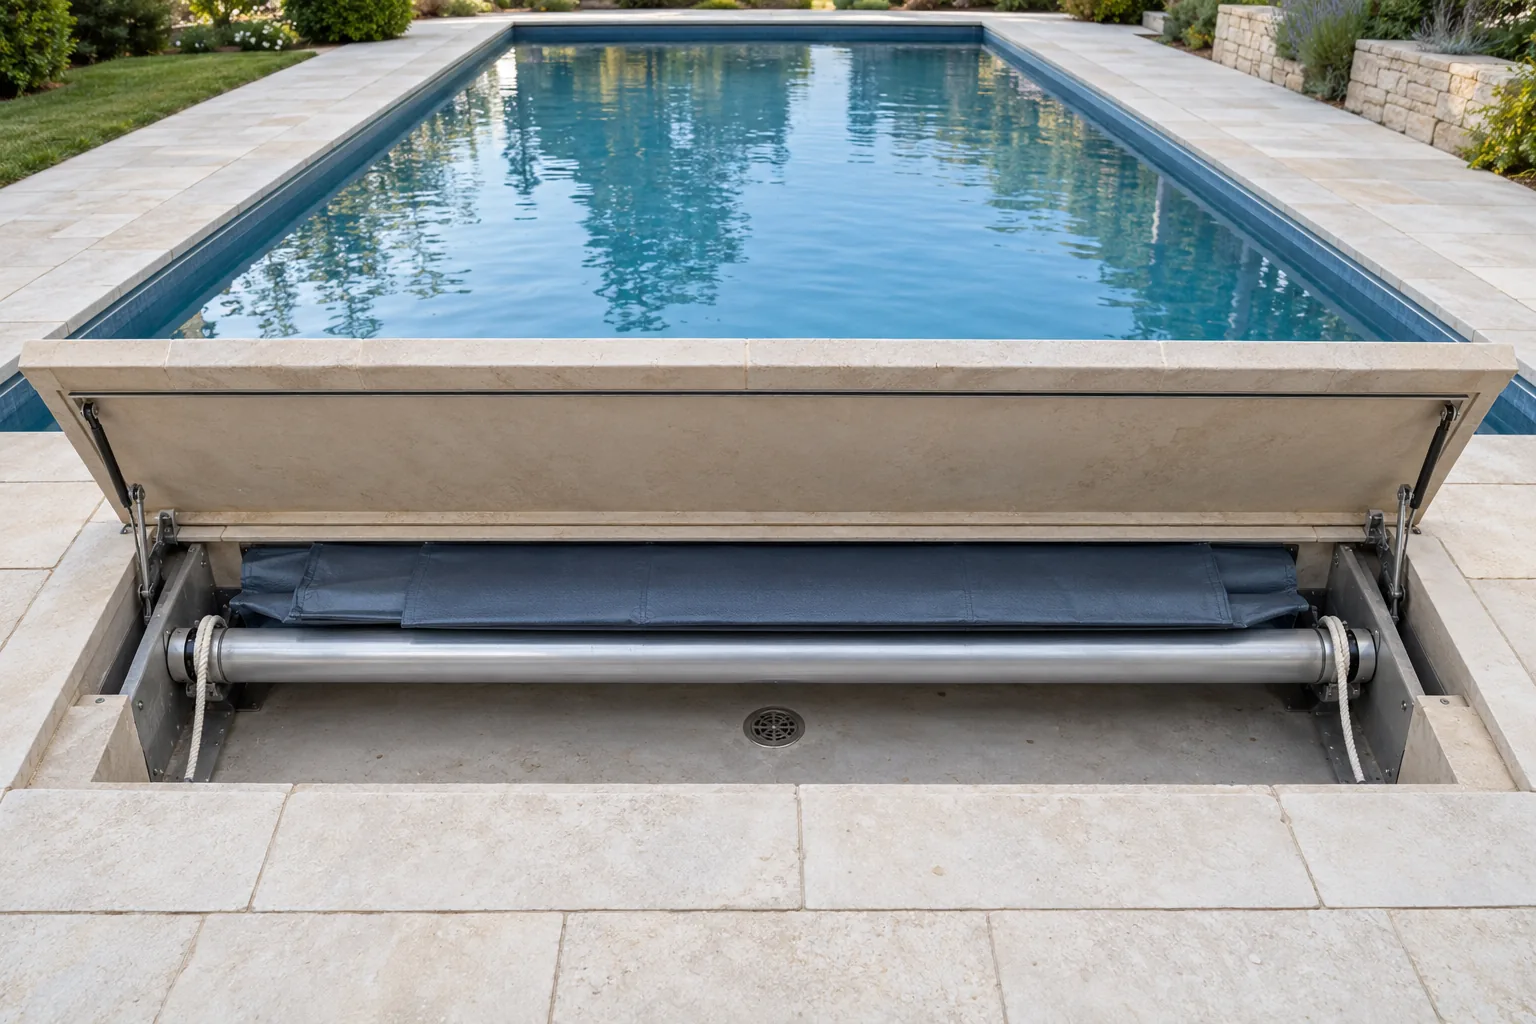
Cover-Pools gives an existing pool two places for the reel. The mechanism can be recessed below the deck, or housed on top of the deck. The existing-pools page states that a recessed enclosure works best when it is chosen before construction, and that an existing pool can still take that cut when there is room to cut the deck. On the deck, the same page names the Everlast bench for the motor and mechanism, and metal bench frames that a dealer or contractor finishes with wood or other local material.
800024 states the choice in one line: choose a recessed mechanism, in concrete, wood, or a UPB box, or a deck-mounted mechanism. The deck-mounted hardware on that sheet is the Everlast bench kit and fiberglass ends over the roller tube. The bench-frame sentence says three-piece adjustable steel brackets provide a maximum height of 20 inches by 24 inches wide, and that the surface material is not included. Fiberglass ends are described as a cover for the deck-mounted mechanism, available in white.
A recessed box on that sheet needs a drain. For the underside recessed housing, the overview says to place a 3 inch drain in the floor or wall. The Universal and SnapTop recessed-box drawing repeats a 3 inch drain in the floor or wall, and it prints Save-T 3 box dimensions for deck-mount track. For pools under 55 feet long by 24 feet wide, the cells are a 32 inch motor end, a 10 inch opposite end, a beam of 8 to 12 inches, a throat of 2 inches minimum to the finished beam, and a minimum depth and width of 12.5 inches. Pools over 55 feet long by 24 feet wide, and pools over 65 feet long or 25 feet wide, have their own cells on the same sheet, including a note to call Cover-Pools for vanishing-edge pools in that larger group. Use the row whose length and width match the pool.
Coverstar's deck-mount guide, file 1004, March 2015, version 3.1, puts the mechanism on the deck. If the deck is not level, the distance from the deck to the roll-up tube is the same at both ends. The rope from each track comes straight back to its pulley. Only a 1/2 inch variance from straight is allowed on either side. The checklist requires drainage from the cover housing so the drains are not easily clogged, and a key switch in full view of the pool. The wiring section mounts that switch in an all-weather box where 100 percent of the pool is visible, bonds the system to the National Electrical Code with a #8 solid copper bond wire, and bonds every metal piece longer than 4 inches to the mechanism. The builder brings the electrical lines, conduit, and bonding to the mechanism.
The housing, the lid, the drain, and the circuit are separate decisions: cover box and housing, lid options, drainage, and electrical requirements.
Square the guides before the anchors go in
Coverstar's options page states the condition for every track family. Automatic pool cover tracks must be installed in a rectangular shape around the pool for the cover to open and close. The deck-mount guide then makes that check numeric. Lengths, widths, and diagonal dimensions must be equal to each other, or the system will not operate properly. With the tracks extended at least 18 inches past the waterline at the far end, they are cut so they also extend 18 inches past the waterline at the mechanism end. The roll-up tube is 3 inches shorter than the track space. The printed example is a tube of 19 feet 9 inches for a track space of 20 feet.
The operating checklist in that guide says an inch or two out of square is not uncommon while the cover runs, and that this shift does not affect operation, because the fabric roll and changes in operating conditions move the alignment. That sentence describes the cover as it travels. The track lengths, widths, and diagonals are still required to be equal before the anchors go in.
Cover-Pools prints the rectangle for a recessed mechanism. The tracks, and rectangular pools, must be a true rectangle, perpendicular to the mechanism and the recessed housing at 90 degrees. The diagram sets AB equal to CD and AD equal to CB, with square corners and no radius on the finished tile line or the coping. A recessed mechanism with Universal, SnapTop, or flush track uses those same requirements. The diagram also prints a 6-8-10 check for the track squared to the box: GE is 6 feet, GF is 8 feet, and FE is 10 feet.
Fasteners need depth. The deck-mount steps say to drill at least 3 inches deep through the pre-drilled track holes, then set plastic anchors. Track ends are filed before the sections are joined. The guide states that metal burrs damage the cover easily, and that this damage is not covered by the warranty.
Clearance is a height. When the tracks are laid out, there needs to be at least 7 inches from the top of the finished deck to the bottom side of slides, ladders, and handrails, so the wheel assemblies and the leading edge pass without damaging the system.
Rule of thumb: if clear height is under 7 inches from the finished deck to the underside of a slide, ladder, or handrail, move that hardware before the Coverstar deck-mount tracks are fastened. The wheel assemblies and the leading edge need that opening.
A flush guide cast into the deck is a different sequence. In Coverstar document 0903, the Flush Deck Guide Installation section says the housing starts at least 12 inches from the end of the pool, the guides extend 18 inches beyond the other end, and the guides form a rectangle whose lengths, spacing, and diagonals are equal. The housing, the guide, a spacer, and top protection are in place before the deck is poured. Guide supports are no further than 5 feet apart. That is a pour. On a finished deck it is a renovation, which is the limit Cover-Pools states for flush track. Coverstar's screw-down horizontal top track is the existing-pool option that sits in a channel cut into the finished deck. The pour-in sequence above is the 0903 flush guide.
| Layout on an existing pool | Dominant failure mode and prevention |
|---|---|
| Coverstar deck-mount top track | Unequal length, width, or diagonal. The guide states the system will not operate properly. Measure all three, and file the track ends, before drilling the 3 inch anchor holes. |
| Rope path to the pulley | More than 1/2 inch off straight wears the guide feed. Shift the mechanism until both ropes come back straight. |
| Hardware over the deck | Clear height under 7 inches stops the wheel assembly and the leading edge. Move the ladder, slide, or rail first. |
| Recessed Cover-Pools housing | A cut with no 3 inch drain holds water on the mechanism. Confirm the drain, and that the deck has room for the cut, before the lid is ordered. |
| Pour-in flush guide | The guide is in the deck before the pour. On a finished deck, that sequence is a renovation. |
Measure the rectangle with how to measure a pool for an automatic cover. The guide families sit together on pool cover track systems.
Worked example: 18 inches past a 40-foot waterline
Coverstar's deck-mount guide sets the extension used here. Each track runs at least 18 inches past the waterline at the far end and is cut to extend 18 inches past the waterline at the mechanism end.
Track length = waterline length + 18 in + 18 in
Worked example. The waterline length along one side is assumed at 40 feet. The parts list in that guide says a typical kit covers most pools up to 20 feet by 40 feet, and that longer or wider pools, or a specific order, take different parts. The 40 feet is an assumed input for the arithmetic.
Waterline = 40 ft = 480 in. Track length = 480 + 18 + 18 = 516 in = 43 ft.
The tube check on the same page uses the printed example. A track space of 20 ft minus 3 in is 19 ft 9 in, which is the tube length printed beside that rule. 20 ft 0 in - 3 in = 19 ft 9 in.
A spa or a set of steps outside the two parallel tracks stays outside this length. Cover-Pools states that the pool can still be protected when the spa or the steps sit outside the perimeter. The cover keeps the rectangle. Freeform water uses the same test on the freeform pool page. Rectangular vinyl-liner and fiberglass pools, when underside track is not the path, are the case the existing-pools page names for deck-mounted Universal and SnapTop Universal tracks. Those shapes have their own pages: vinyl liner and fiberglass. A gunite pool whose coping is already set uses the finished-deck path above. The underside route for new gunite coping is on the gunite pool page.
Hours and demolition before the fabric moves
This page does not price the work. The difference between two scopes is hours, a cut, and who owns each interface.
A deck-mounted housing skips the pit. It still needs the bond, the switch with a full view of the pool, a rope path within 1/2 inch of straight, and 8 feet of rope left on the rope reel, which is the Coverstar checklist line. A recessed housing adds the cut, the 3 inch drain, and a lid. Cover-Pools states that walk-on Vanishing Lid systems require a concrete housing, or a concrete wall poured behind a wood box to anchor the brackets. The same note says the maximum width of any tray is 24 inches and the maximum length of a tray is 24 inches, and that deck thickness is increased for extended trays when the leading edge fits under the tray. That lid is a structural choice on the lid options page.
Drilling 3 inches into the deck is part of the surface-track scope. Record the substrate before the holes are drilled, and write who cuts, who bonds, and who owns the drain on the project specification checklist.
The stage with an open box and unset coping is new construction. The map for the install is automatic pool cover installation. The system overview is automatic pool covers.
Common mistake: approving a flush rendering, then discovering the underside guide needs coping that is already set.
When this does not apply: the shell is still open and the coping is unset, so the hold points are the new-construction sequence. A raised end wall that the selected mechanism cannot pass is a drawing problem for that system, recorded with the housing and the track rectangle together.
Sources and method
Updated October 2026. This page reads public manufacturer documents for what an existing pool has to provide before an automatic cover can run. The reading stays inside the system and the pool size each sheet names. The matched installation instructions still govern the unit on a given pool.
- Cover-Pools, Covers for Existing Pools, fetched 17 October 2026 from https://www.coverpools.com/products/covers-for-existing-pools/. Deck-mounted SnapTop tracks, mechanism recessed or housed on the deck, Universal and SnapTop Universal for rectangular vinyl-liner and fiberglass pools when underside track is not an option, recessed track set flush into the deck, the Everlast bench, and the condition that a recessed mechanism on an existing pool needs room to cut the deck.
- Cover-Pools, track systems page, fetched 17 October 2026 from https://www.coverpools.com/pool-professional/components-and-technology/track-systems-original/. Underside track for most new rectangular concrete or gunite pools. Deck-mounted track when guides can run parallel on opposite sides, including a spa or steps outside that perimeter. Flush track for new construction or an existing pool during deck renovation. SnapTop uses wheels or gliders.
- Cover-Pools, General Installation Overview, 800024, fetched 17 October 2026 from https://www.coverpools.com/wp-content/uploads/2016/11/800024-PUBL-GENERAL-INSTALLATION-OVERVIEW.pdf. Universal and SnapTop marked for existing decks. Rectangle AB = CD and AD = CB at 90 degrees, 3 inch housing drain, flush track set back 6 inches from the pool edge, Save-T 3 deck-mount box row for pools under 55 feet by 24 feet, Everlast bench brackets with a maximum height of 20 inches by 24 inches wide, and the walk-on Vanishing Lid concrete-housing note with a 24 inch tray limit. The sheet says the diagrams are general information.
- Coverstar, options and features, fetched 17 October 2026 from https://www.coverstar.com/cover-models/options-features/. Tracks must form a rectangle. Under track for new pools or deck resurfacing. Standard top track for freeform and existing pools, 1/2 inch proud, drive on the deck. For existing pools, screw-down horizontal top track in a channel cut into the deck.
- Coverstar, Deckmount System Installation Guide, Standard Top Track, file 1004.pdf, March 2015, version 3.1, fetched 17 October 2026 from https://ellispoolcovers.com/wp-content/uploads/2020/05/1004.pdf. Eighteen inches past the waterline at each end, equal lengths widths and diagonals, 7 inch clearance, 3 inch anchor holes, 1/2 inch rope alignment, tube 3 inches shorter than the track space with the printed 19 foot 9 inch tube, 8 feet of rope left on the reel, bonding, and the key switch in full view of the pool.
- Coverstar, document 0903.pdf, Flush Deck Guide Installation section, fetched 17 October 2026 from https://ellispoolcovers.com/wp-content/uploads/2020/05/0903.pdf. Pour-in flush guide: housing at least 12 inches from the pool end, guides 18 inches beyond the other end, supports no further than 5 feet apart, and the guide in place before the deck is poured.
The local industry library returned no pool-cover mechanism document for this topic. Cached search data had no stored result for this query, so no competitor page was purchased or used as a fact source.