更新 2026年8月
Automatic Pool Covers for Pool Builders
Pool builders who include an automatic cover need a drawing package, a track decision, a sized housing, drainage, and a named electrical or hydraulic provision before coping. The cover installer cannot invent those after the beam is poured. This hub is the coordination brief. It is not a dealer locator or a product catalog.
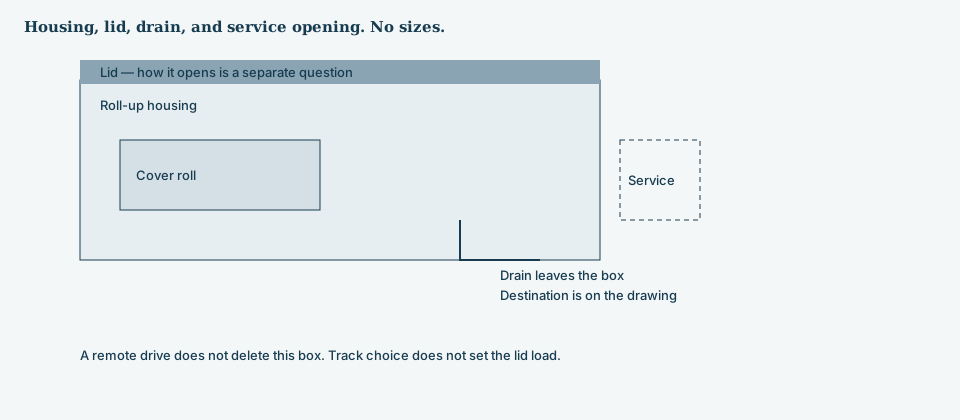
Project stage and required drawings
Bring the cover into design, not into punch list. The package should show finished waterline length and width, both end walls, coping profile, box footprint, drain route, and the equipment room. If those sheets do not exist, the cover bid is a guess.
Builder responsibility matrix
Write the split into the contract so the gap does not sit between the builder, the electrician, and the cover installer.
横向滑动以对照每一列。
| Item | Builder | Cover installer | Electrician |
|---|---|---|---|
| Shape and dimensions | Own the shell | Confirm coverability | |
| Track family | Hold coping for the choice | Recommend undertrack or top track | |
| Housing and drain | Rough-in box and drain | Confirm size and lid plane | |
| Drive provision | Leave pack room or motor space | Commission the drive | Circuit and disconnect |
| Coping and lid | Hold elevations | Set or verify guides | |
| Safety claim | Do not advertise untested covers | Document the installed system |
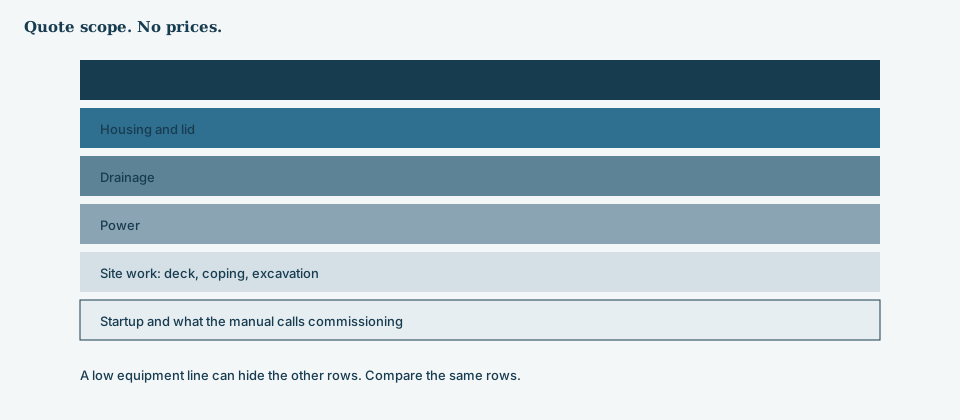
What to send with an RFQ
Plan view, section through the cover end, coping detail, equipment-room location, and whether the job is new or a remodel. Note vanishing edges, spas, and raised walls in writing. A photo set helps on remodeled decks. Work through the planning checklist before a formal bid.
- Finished length and width, not excavation numbers
- Track family you can still build at this stage
- Who owns electrical or hydraulic provision
- How a safety-cover claim will be verified if the owner asked for one
Hand the owner the right next page
New builds go to construction coordination. Finished decks go to existing pools. Shape fights go to the freeform or infinity guides, not a generic automatic brochure.
What to put on the first cover meeting agenda
Housing end, track family, drain, power or hydraulic, shape leftovers, and who calls the cover installer to the hold points. If that meeting is only a brochure, the beam will be poured around a guess.
常见问题
- When should we call the cover installer?
- At design, at box rough-in, at coping, and at commissioning. Skipping the middle visits is how undertrack and drainage disappear.
- Can we add the cover after the deck is finished?
- Sometimes as a retrofit with top track and a housing insert. That is a different job. Do not promise hidden track after coping is set.
- When should I involve the cover installer?
- Before excavation locks the box, and again before coping. After plaster is a retrofit conversation.